Omaxe Super Corridor Master Plan
Omaxe Super Corridor master plan places approx. 455 residential plots of about 800 to 5,000 sq. ft. inside a gated layout on the Super Corridor, Indore, with internal roads, open green areas and community spaces planned as per the approved layout.
How the Layout Is Organised
A plotted master plan is read differently from an apartment site plan. There are no towers to compare. What you are really looking at is how each plot connects to the rest of the community: the road in front of it, the park beside it, the walk to the entrance and the direction of the sun.
- Plot mix: approx. 455 plots across compact, mid-size, large and premium villa sizes.
- Roads: an internal road network with wider main spines and quieter residential lanes, as per the approved plan.
- Open areas: parks and green pockets spread through the layout.
- Community zone: space for shared facilities, as per the approved plan.
- Gated entry: a controlled entrance with security.
How to Pick the Right Plot on the Master Plan
Facing and orientation
Many Indore buyers prefer east- or north-facing plots for morning light and Vastu reasons. Check which side of the plot the road is on, because that sets where the main door and parking will go.
Road width in front of the plot
A wider road means easier parking and turning, and in many cases allows a larger permissible building footprint under local building rules. It usually costs more.
Distance to the park and entrance
Park-facing plots offer a green outlook and are popular with families. Plots close to the entrance are convenient but see more traffic. Plots deeper in the layout are quieter.
Plot shape
Regular rectangular plots are the easiest and most economical to design on. Irregular or corner plots can suit a distinctive design but may need an architect’s input early.
Get Current Availability MapLayout and Aerial Views
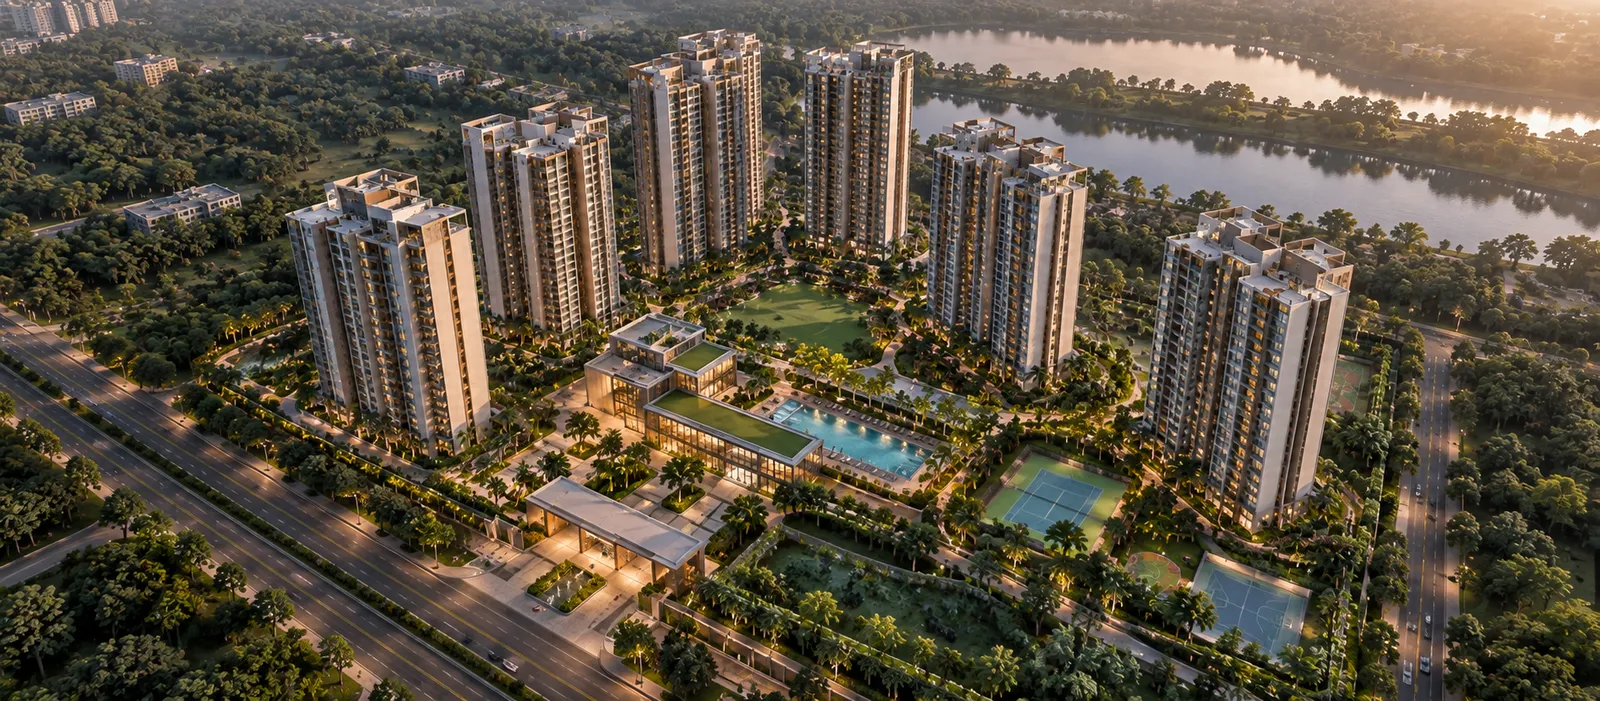
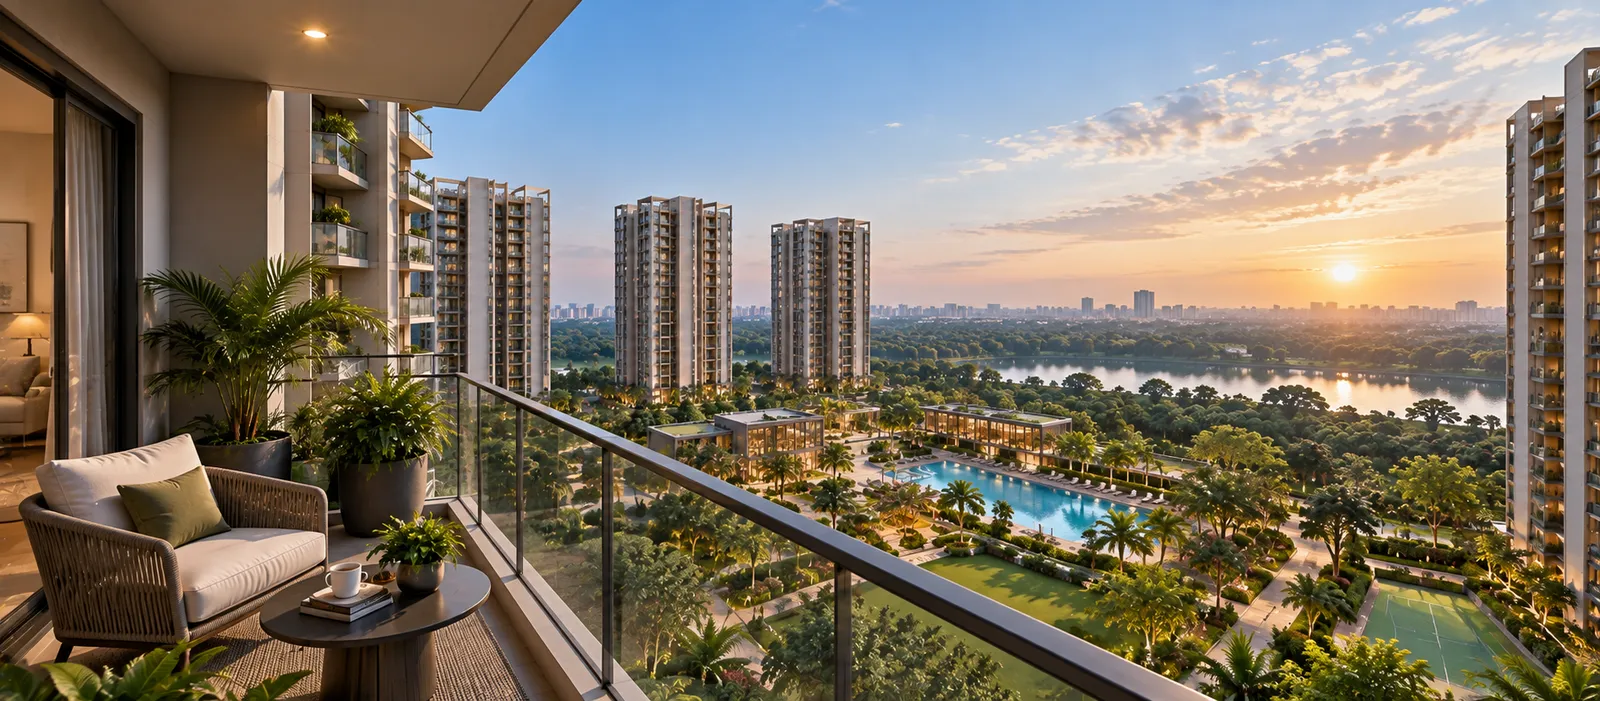
Get the Omaxe Super Corridor layout plan
Receive the layout plan with current plot availability and prices by size.
Omaxe Super Corridor Master Plan FAQs
Questions buyers ask about the layout.
The layout has approx. 455 residential plots.
Plots range from approx. 800 to 5,000 sq. ft., so compact, mid-size, large and villa plots are all part of the same layout.
Yes, subject to availability. Corner, park-facing and wider-road plots usually carry a preferential location charge. Ask for the current availability map.
Request the layout plan through the enquiry form. Once RERA registration is granted, the approved layout will also be available on the MP RERA portal.