Omaxe Super Corridor Amenities
Omaxe Super Corridor amenities are planned for everyday plotted-community living: wide internal roads, parks and open greens, a children’s play area, gated security and shared infrastructure, arranged across the approx. 455-plot layout on the Super Corridor, Indore.
Lifestyle and Community Amenities
In a plotted project, the shared spaces are what turn a group of plots into a neighbourhood. These are the facilities planned for residents; the final specification follows the approved layout.
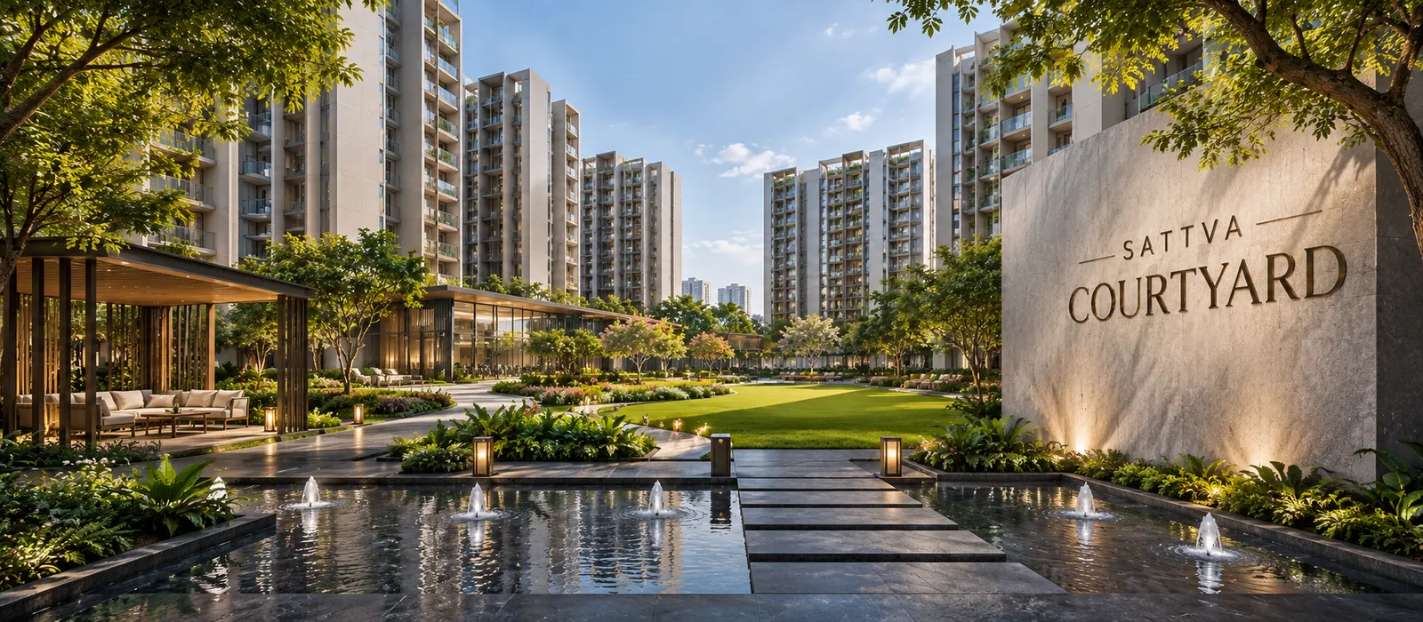
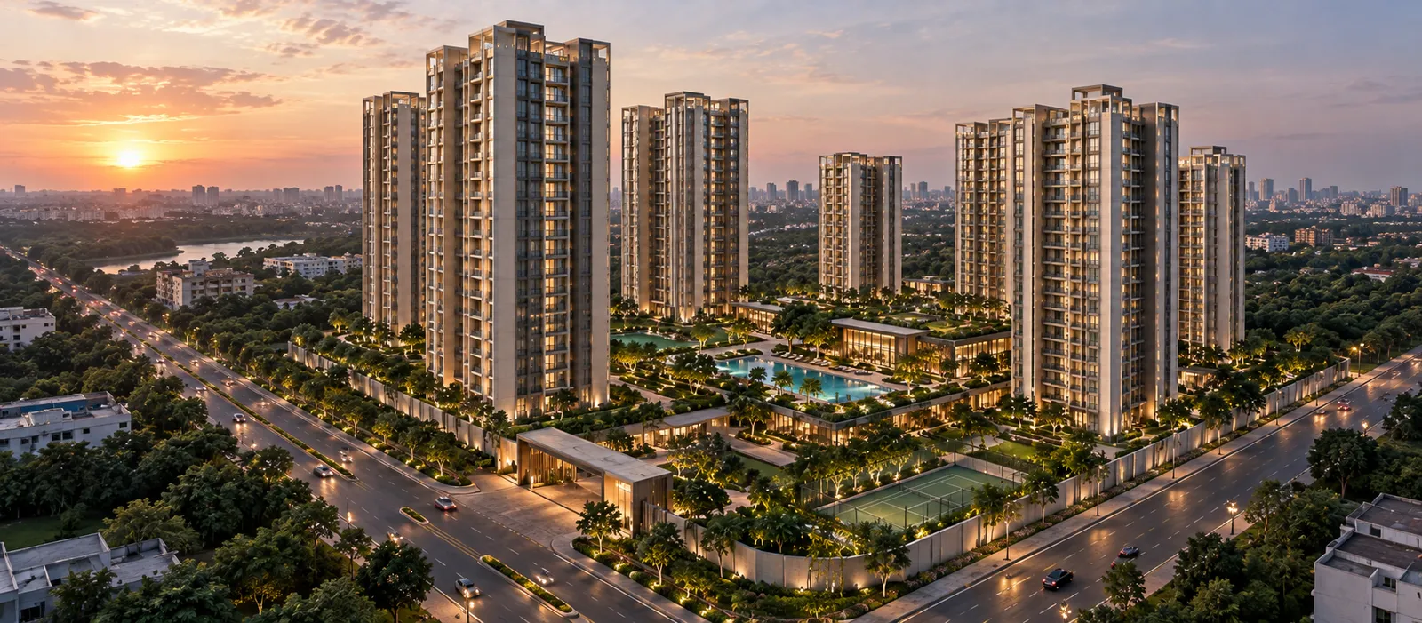

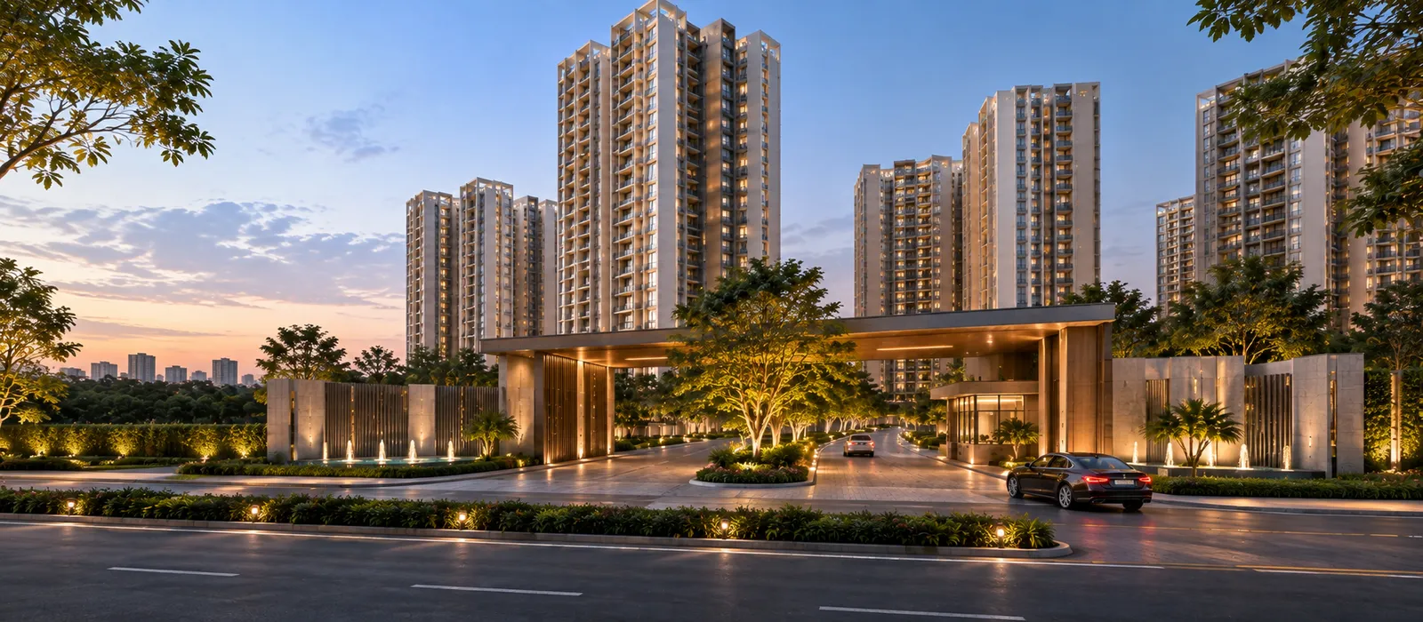
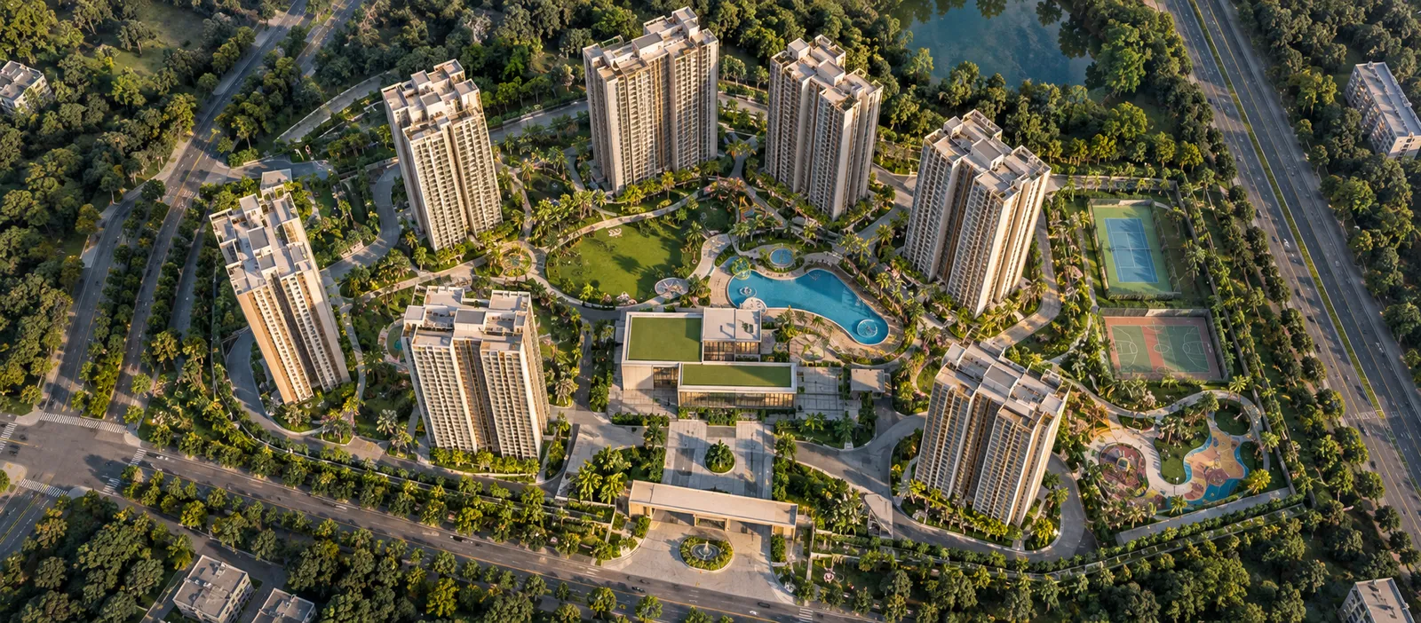

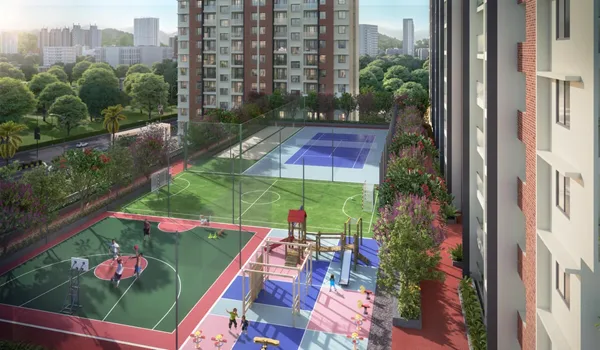


Images are representational. Amenities are subject to the approved layout, statutory approvals and developer confirmation.
The Infrastructure That Matters Most on a Plot
A swimming pool gets the attention in brochures, but on a plotted project the unglamorous infrastructure decides how easy it is to build and live. Before you book, ask how each of these will be delivered:
- Paved internal roads with proper camber and edge drains
- Storm-water drainage and sewage connection at each plot
- Water supply lines and the planned source of water
- Underground or overhead electricity distribution and street lights
- Rainwater harvesting provisions
- Boundary wall and gated entry
Get the Amenity List
Receive the official amenity list, brochure and layout plan.
Omaxe Super Corridor Amenities FAQs
What is planned and how it is maintained.
The plotted community is planned with internal roads, parks and open greens, a children's play area, gated entry with security, street lighting and common infrastructure, along with community facilities as per the approved layout. The final list is confirmed in the developer's official documents.
Yes. The project is planned as a gated plotted community with a controlled entrance and security.
Community and recreation facilities are planned as per the approved layout. Ask for the current amenity list and its expected completion timeline during your enquiry.
Common areas are typically maintained by the developer or its maintenance agency until handover to a residents' association. Maintenance terms are set out in the sale documents.